
Florence Italy, or Firenze, and the beautiful River Arno.
The holidays are over, finally! I don’t know about you, but it sure seemed like a long two weeks. There’s something to be said for being on a schedule and having a reason to get up and get dressed every morning. It’s not that we don’t enjoy down time, we do - each summer our family takes a beach holiday. But besides that, we don’t travel much in reality, it’s more virtual, which is fine with Ben. His favorite motto is “There’s no place like home” – which he announces each time he puts his suitcases back down in Houston. His other favorite saying is “anyplace together beats anyplace apart.” Living with a temperamental, hormonal teenager, though, is stretching that motto – for sure. But, when Ben and I really d0 want to treat ourselves to a rare, quick getaway, close by (his other motto is - “There’s no place like Texas” – he sure has a lot of mottos!) we go to Austin and stay at the Four Seasons Hotel overlooking the beautiful and peaceful Lady Bird Lake, home to the largest bat colony in the world. YIKES!!!! (That’s a story for another blog.) There’s not another hotel in Austin that is as nice – there may be quainter ones, like the Mansion at Judge’s Hill, and certainly there are hipper ones, like the Hotel San Jose for one, but for excellent service and the best bed in the world, nothing beats the Four Seasons Hotel in Austin or anywhere in this world, for that matter. Their beds are so famously comfy, you can buy one just like it. And, once, I even read an article in a design magazine that diagramed exactly how the staff makes up their heavenly bed and with what linens.
Clearly, the Four Seasons hotel chain rates high with us, so when I read about their new hotel in Florence, Italy – or Firenze to you Italian speaking bloggers, I was anxious to see the pictures, since seeing it in person was probably not an option. In a word, the new Four Seasons Firenze is stupendous! A showpiece of Renaissance and Baroque art, frescos and sculptures, it is fitting that the hotel is located nearby the famous David, by Michelangelo, and the Duomo. The hotel itself is comprised of two restored, former privately owned Renaissance palazzos – one from the 15th-century, the Palazzo della Gherardesca, and the other from the 16th, a restored convent or Conventino as it is called. The della Gherardesca has been home to five centuries of Florentine nobility, including a Pope. The Viceroy of Egypt once owned it too, but promptly sold it when the Italian government would not allow his harem to move in with him. The main building has just 116 rooms; 37 more are set to open in the more secluded Conventino. The lushly landscaped grounds make up the largest private garden in Florence – all 11 acres of it. Between the two buildings is a full service spa, a rarity in Italy. As it is with most private homes in Italy, the facade is rather plain – the magic starts once you arrive inside the courtyard, which has a glass roof covering, and where a large copy of Michelangelo’s Bacchus stands. The restoration of the two palazzos took over seven years and cost untold millions of dollars. Everything was completed under the strict supervision of the Italian government which was the cause of numerous delays. The art work is from several different eras: the Renaissance, Baroque, Late Baroque, Rococo and even the 19th century. The reviews of the hotel have all been raves – who can find fault sleeping in an art museum?

Looking up at one of the restored ceiling frescoes at the Four Seasons Hotel Firenze.

The main building, the Palazzo della Gherardesca at night. The two main suites of the hotel are shown here – located on the second and third floor.

The entry courtyard: bas reliefs depict scenes from the life of the original owner of the 15th century Palazzo. One of the scenes depicts what is said to be an orgy! Those lusty Italians! Precious cherubs are painted above the arches. All of the subsequent owners had their own family history painted onto the ceilings of the Palazzo.
.

Another view of the atrium at dusk. The windows above are hotel rooms that overlook this charming courtyard.

The view from inside the arches of the front courtyard.

This tiny, former chapel is now the hotel’s reading room.

The most magnificent room in the hotel is the Royal Suite. Yes, this is a hotel room. This gallery is on the second floor and overlooks the gardens, as was shown in the picture of the hotel, above. The floors are the original Capodimonte Maioliche ceramic tiles by Ignazio Chiaiese. Also original is the fresco of Pope Leo XI, who once lived here. This Pope is famous for living only 26 days as Pope. His sister was married to one of the owners and she later inherited the Palazzo.

Here is a closer view of the gallery of the Royal Suite with it’s late Baroque and Rococo frescoes.

The suite boasts its own private dining room. Here it is shown in a highly styled photograph.
Another look of the same space, probably taken before all the furniture had arrived. The large gilt mirror and console and art work are missing. Through the door you can see into the glorious gallery.
The gallery of the suite shown during the restoration. An Italian art historian has already written a book about this immense project.
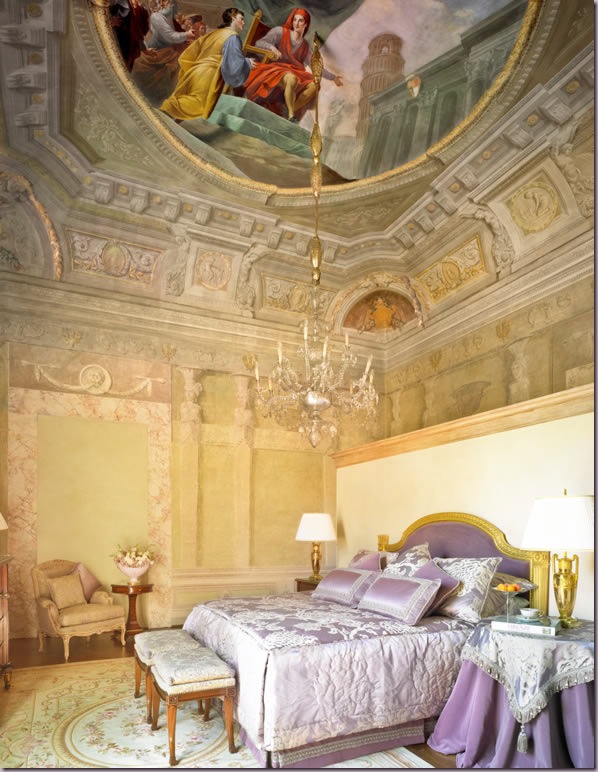
The bedroom of the suite has not only a painted ceiling, but all its walls are also painted. A faux wall was built behind the bed to protect the art work.


All the rooms in the hotel are different – no two are alike. But among the standard rooms, there are two basic color schemes, one yellow and one green, as shown above. Pierre Yves Rochon was the designer in charge of the interiors. The frescoed ceilings are reserved for the expensive suites – but this room would be nice enough for me, thank you very much!

As it is in all Four Seasons hotels, the bathrooms are gorgeous with heavily veined Carrara marble, mixed with a golden marble. The fixtures are beautiful polished nickel and the antique Altar candlesticks add just the right atmosphere. Most bathrooms have a tub and a garden shower.

Here is one suite in the green color scheme.

And still, another. Look how beautiful the Murano glass chandelier is. These Italian chandeliers are frequently used throughout the hotel.

The other color scheme, is gold – with damask fabrics and upholstered headboards. The linens are Italian cotton, made with a high thread count, of course. The Murano chandelier picks up the golden hue. The views of most rooms are of the gardens.

The Junior Suite uses the gold color scheme. This room has a charming wood rafter ceiling with a sky light. All rooms come with flat screen TVs!

Another green schemed room uses beautiful Italian damask fabric on the curtains and furniture. All carpet is a flat weave in a two-tone pattern, my favorite kind.

The Presidential or De’ Medici Suite has restored frescos and is located on the third floor. This suite overlooks the front gardens and is seen in the hotel’s picture.

The view out to the gardens.

The Presidential suite has a gallery with deep red Murano chandeliers running the length of it.

The bedroom of the suite.

The deep red color is brought into the bathroom with more gorgeous, highly veined Carrara marble.

The Nobel or Volteranno suite has 19th century hand painted Tree of Life wallpaper from China. The ceilings are restored frescoes original to the room. You can see all the suites greatly enlarged on the Four Seasons Firenze web site here.

Here, an artisan is shown restoring the wall coverings.

This bathroom, with its paneled and carved ceiling, is located in the Nobel suite.

There are four Renaissance suites similar to this one with painted or paneled ceilings in both the bedrooms and bathrooms.

The bathroom, with it’s marble walls and floor and beautiful fixtures. The sinks are inset in a wonderful wood stained cabinet.

The lobby area is partitioned off with patterned curtains and is located under a glass ceiling. In the back is the hotel’s main bar.

A view of the main lobby area. I love how this is decorated with the curtains acting as walls. The ceiling is a large skylight that covers the atrium. This area was once the main living area of the Palazzo. Notice the charming tufted love seats in the corners. Behind the curtained area – a large painted screen is placed along one wall. The arched portal next to it is also draped off.

A guest took this picture of the lobby area, showing the hotel’s main bar.
.

This photograph shows the corner detail of a ceiling fresco.

Even the jewelry store, located off the front courtyard, is decorated with works of restored art.

The ballroom with it’s beautifully restored ceiling, is set here for a wedding. Previously the chapel, it is located in the Conventino.

The meeting room is also stylish with its rectangular skirted tables and wonderful grilled windows. I love the bottles set out on the tables – white wine or water????

The Four Seasons, Firenze, has one of the few spas in town. Located in a free standing building by the swimming pool and heated Jacuzzi, this treatment room has a wonderful bathtub!

The hotel’s internet room – yes! Without a doubt, the prettiest of its kind – anywhere. I could sleep in here, with my laptop, for sure!!!

The grounds are lush – they are the largest private gardens in Florence. The Four Seasons restored the gardens back to the 19th Century Romantic Style. The building in the back is the Spa. The old orangery of the convent has been converted into a private villa – available for rent for those who want to be away from the crowds and the hotel proper.

The restaurant located in the main Palazzo. More vaulted ceilings and chandeliers and art.

There are two dining rooms – this one is located in the Conventino and opens onto a terrace in climate weather.

The austere Conventino building, with it’s outdoor eating terrace, is preferred by guests desiring more privacy and quiet. It has its own front desk, lobby, and front door, away from the Palazzo – a two minute walk.

I adore hand drawn maps of properties like this. They are themselves works of art. This map shows the Four Seasons Hotel and its two main buildings and garden.

So, your holiday in the beautiful town of Florence with it’s red tiled roofs and famous Duoma, is now over. What happens if you, unlike my husband, don’t want to go home? Most likely it’s too expensive to extend your stay at the Four Seasons – but imagine if you could live at the Four Seasons in Florence?

In order to accompany visitors who want to stay, The Four Seasons is opening a new Residence Club in Florence. A type of time-share for the wealthy, the hotel chain is busy restoring another palazzo in Firenze for its guests. If you’ve ever dreamed of a second home in Italy, but prefer hotel living, this could be the perfect compromise for you. OK -- we are dreaming here, people!!!!!! Play along!!!!!

The Four Seasons Residence Club – Florence is located in the Renaissance designed Palazzo Tornabuoni which dates back prior to the 15th century. This Palazzo has long been valued for its splendor, architecture and art work. It’s owners have been just as illustrious: the Tornabuoni, Corsi, and the powerful Medici clans, and Pope Leo XI all claimed this as home. This statue of the huntress Diana is said to have cost over $2 million dollars.

The restored Palazzo will include 36 apartments, some are studios – others have up to four bedrooms. The architecture and restored murals and frescoes are breathtaking.

The apartments have wonderfully patterned terrazzo and mosaic floors, columns, high ceilings and some even have the restored frescoes.

Marble fireplaces, chandeliers, and sconces are featured in the apartments.

The kitchens are from Boffi. Yes, this is the kitchen!

Another view of the kitchen with it’s marble statue and crystal chandeliers!

The bathrooms have freestanding tubs, rain showers, and lots and lots of Italian marble.

Another view of the bathroom,showing the marble shower through the doorway and the ancient mosaic floor.

The bedrooms are furnished with canopies- some have frescoes, like this room! Magnificent!

Yep, that’s him, of course! The hottest hotel designer in the world, just coming off his fabulous work for JK Hotel and the Ferragamo family, Michele Bonan did the interior design for the Palozza Tournabuoni!!! Here he is standing outside the kitchen – notice the wood doors, quite nice!! Bonan has no web site to speak of, which is such a shame! His work is incredible.

A ceiling with frescoes being restored in the Four Seasons Firenze Residence Club.
OK, OK, it’s back to work Monday! On second thought, I would like just another week of vacation, please! I hope all of you had a wonderful and fun holiday season, a Merry Christmas and here’s to 2009 – another year of design blogging!


