Wednesday, September 29, 2010

Steve Job To Get His Mac-Mansion

It looks like multi-billionaire Apple CEO Steve Jobs if finally going to get his new MacMansion.

It was recently reported that after a long slog and very public battle with architecture preservationists all obstacles preventing Steve Jobs from razing an historic mansion in Woodside, CA to make way for a sleek new residence have been removed.

The short of the real estate saga is that in 1984 Mister Jobs shelled out $2,000,000 to purchase a Spanish Colonial style residence designed by prominent California architect George Washington Smith. The house was built in 1925 for copper mining magnate Daniel Jackling and has always been known as the Jackling House. Although the tax man's records show the mansion measures just 5,500 square feet with 3 bedrooms and 2 poopers, most reports indicate the house has 30 rooms (some say 14 rooms), sprawls across about 17,000 square feet and includes a staggering 14 bedrooms and 13.5 poopers. We're not sure why the vast discrepancy in numbers nor do we have any idea which is a more accurate assessment of the home's size.

Anyhoo, Mister Jobs lived in the house with his family for about 10 years and later leased the property. It has sat vacant since the early naughts and due to conscious neglect the once beautiful house has become severely and depressingly dilapidated. The Apple Insider has amazing exterior and interior photos of the abandoned mansion taken a few years ago by photographer Jonathan Haeber.

In 2004 Mister Jobs was granted permission by the city Woodside to raze the residence but was immediately thwarted by architectural preservationists who sued to keep Mister Jobs from swinging the wrecking ball at the historic house. For the last 6 or 8 years Mister Jobs and the primary organization spearheading the campaign to save the house–Save Our Heritage–have been locked in a bitter battle. In July of 2010 after many law suits and more appeals Save Our Heritage withdrew their suit thereby allowing Mister Jobs to demolish the Jackling House in order to build his newer, smaller and more modern Barbie Dream House. While Your Mama sits on the same side of the fence as the architectural preservationists and thinks it's a terrific travesty to tear the house down, one must sometimes find a l consolation in just the tiniest shreds. Therefore, it should be noted that Mister Jobs' permit is contingent on a number of the architectural elements including an organ, flag pole and decorative tiles being removed and preserved.

Somehow the folks over at Gizmodo got copies of the plot plans and floor plans for the contemporary and shockingly modest home Mister and Missus Jobs have planned for the property. The long and lean house was, not surprisingly, designed by Bohlin Cywinski Jackson, the same architecture and interior design firm responsible for a good number of the Apple flagship stores as well as the colossal compound of Microsoft multi-billionaire Bill Gates in Bellevue, WA.

According to the floor plans, the Jobs' new house will measure just under 5,000 square feet and include a total of 5 bedrooms and, depending on how one counts, 2.5 or 3.5 poopers.
The rectilinear residence contains two off-set low-profile volumes. The two masses are joined by a service spine that holds all of the bathrooms, the entry, and other household services. The master bedroom, situated just off the living room, include a private covered patio, a not particularly large pooper with separate terlit cubicle, and a single walk in closet plus what appears to be another standard depth closet or built in cabinetry. The four family bedrooms, located as blessedly far from the master bedroom as can be, share a single and very efficient pooper divided into three areas: An entry area with a double vanity flanked by two smaller rooms each with a terlit and a shower. There does not appear to be a bathtub in the house, which is just fine by Your Mama who does not care to sit in a boiling vat of our out body filth.
The site plan reveals that in addition to the modest for a billionaire main house located in roughly the same spot as the soon to be demolished George Washington Smith Spanish Colonial, the Jobs estate will include a detached three car garage with storage space, a swimming pool and adjacent pool house and a third building that may or may not be a guest house or home office area. The various structures are connected via a series of pathways that meander through the mostly flat oak tree dotted property.

UPDATE: As it turns out, these are preliminary and date back to 2009 when they were submitted as part of an environmental impact report. That means that Jobs' new house may or may not be this size and shape. Also revealed is that Jobs owns the property next door where, one presumes, the extensive staff required to run his life will be housed.

Exterior image: Jonathan Haeber for Apple Insider
Floor plans: Gizmodo

Tuesday, September 28, 2010

Mister Carrie Prejean Kyle Boller Lists Bachelor Pad

SELLER: Kyle Boller (and Carrie Prejean)
LOCATION: Del Mar, CA
PRICE: $3,499,000
SIZE: 4,322 square feet, 4 bedrooms, 4 bathrooms

YOUR MAMAS NOTES: Oh, low-erd children, it's been like a damn inferno out here in California the last couple of days and Your Mama has done stroked out due to the heat. We are sapped, tapped and flat on our fat back with an IV of gin & tonics drip drip dripping boozy bleariness into our veins. Even though we're on a bit of a vacay and we feel like we're about 12 minutes from expiring from the damn heat, we know The Children get hungry for a celebrity real estate tidbit. Besides we can't leave y'all starving for too long because every time we do y'all start acting like heathens and hooligans in need of a beat down with the wooden spoon. Okay?

Late last night, we received a communique from the bizzy boys over at Celebrity Address Aerial who whispered in Your Mama's ear that professional pigskinner Kyle Boller, who recently hitched himself to disgraced and deposed First Runner-up of the Miss USA 2009 pageant Carrie Prejean, listed his bachelor pad in the hills of Del Mar, CA with an asking price of $3,499,000.

Since Your Mama knows about as much about professional football as we do about what it takes to split an atom we called our ball crazy b.f.f. Fiona Trambeau who immediately started to hoot, hiss, and holler about all the lewd and unnatural acts she'd like perform on this Mister Boller. According to the frequently inebriated and always vulgar Miz Trambeau, Mister Boller formerly ran around in tight pants for the Baltimore Ravens and in April of 2010 signed on with the Oakland Raiders where he'll play the quarterback position.

Mister Boller's new bride, California blondie Carrie Prejean, has a reputation that most certainly precedes her. During her interview at the Miss USA 2009 pageant she was thrown a bit of a curve ball question about gay marriage by gossip queen Perez Hilton. Her answer, that marriage ought to be only between a man and a woman, created a fire storm of controversy that played itself out in all the gossip glossies and television talk shows. After much squabbling and public cat fighting with the pageant people Miss Prejean was stripped of both her Miss California and First Runner-up Miss USA titles. She went around stomping her feet and whining about how her crown was snatched from her head and the sash yanked off her bodacious body as punishment for expressing her personal point of view on the the gay marriage matter. Naturally she sued, claiming religious discrimination and a variety of other things. However, Miss Christian Morality dropped her suit like a cat on fire when the pageant powers that be revealed to Miss Prejean that they possessed not just one but seven short pornographic videos she made of herself doing naughty things to herself. Uh-oh. Miss Prejean–now Missus Boller–turned her lemons into lemonade with a book she gave the unwieldy title of Still Standing: The Untold Story of My Fight Against Gossip, Hate, and Political Attacks.

Anyhoo, toothy Miss Prejean and Mister Boller were married early July of 2010. The bride wore white even though–and despite her self-proclaimed religious views–it seems highly unlikely she was a damn virgin on the day of her betrothal. It is Your Mama's wholly unscientific theory that new wives seldom want to occupy their newly snared man-mate's bachelor pad of since they're crawling with the cooties all the girlfriends and assorted hussies who came before her. Right on schedule, just a few short months after their lavish nuptials, Mister Boller hoisted his bachelor pad on to the market. Once it sells the newlyweds cab start anew in a new and untainted house.

Listing information and property records reveal that Mister Boller's contemporary crib, located on a quite cul de sac in the Lomas Santa Fe Country Club, measures 4,322 square feet and includes 4 bedrooms and 4 full poopers. Records show the Mister Boller only bought his bachelor pad in March of 2008 for $2,550,000. We don't even need to flick any of the well worn beads on our bejeweled abacus to see that Mister Boller, his new Missus and their Real Estates believe the property has gained more than 25% in value over the last couple of years even though the real estate markets sank like a gangster in cement boots over that period of time.

A gated, palm tree lined drive leads up to a circular drive and motor court where the gleaming white and smoky glassed residence sits on a hillside with long views over the tree tops to the Pacific Ocean. The front door opens into a voluminous, multi-level open plan entry/living/dining with a combination of beige marble and shiny ebonized hardwood floors. Both the entry and the dining room areas are lit by a trio of those oh so trendy and glitzy-glammy chandeliers wrapped in a drum shade that became a bit too popular a few years ago. The living room, which has a fireplace, opens to the back yard through a long bank of sliding glass doors.

The sleek if somewhat dated looking kitchen has high grade stainless steel appliances, an unholy mix of black and mottled chocolate brown granite counter tops, and smooth, lacquered blond wood cabinetry. Although the kitchen is adequately sized and well placed as the hub around with the rest of the rooms orbit, we're quite concerned about the taste level displayed with the center work island which perches precariously and unnecessarily on a stainless steel tube of some sort. Bad. Idea. Very. Bad. Idea. A few steps down from the kitchen, in an area that was probably originally intended as a breakfast area, Mister Boller has placed a billiards table. Good grief chickens, who started this trend of pool tables in bachelor pads and more importantly who perpetuates this disturbing depressingly cliché decorative meme? That said, better out in the open like this than stuck away in some dreaded "man-cave," probably the number one worst trend in middle-brow day-core to come along in a very long time.

Beyond the breakfast room/pool table room a family room area is outfitted with a large beige sectional sofa and a flat screen tee-vee mounted to the wall. The children will note that someone has carefully laid a throw blanket across the sofa, a sure sign that Miss Prejean thinks of herself as a bit of a decorator or that Staging Lady in a Pink Toyota has been up in there doing her thang. Seriously people, if there's anything more decoratively eye roll worthy than a bachelor pad with a pool table it's real estate photos with throw blanks draped over sofas and ottomans. Seriously people. No. Not anymore.

The second floor master suite has more deep, dark hardwood flooring, dark putty colored walls, a fireplace, clerestory windows, and wide sliding glass doors that open to a narrow terrace that overlooks the backyard and the view. Presumably this is where Mister and Missus Boller bed down together in wedded bliss but we certainly hope that Miss Christian Morals did not occupy this room prior to her marriage to her professional footballer because, you know, unwed co-habitating and/or premarital fornication is a serious sin.

In order to orient the back of the house and the back yard towards the distant ocean view, the back yard is really, the front yard. The sliding windows on the back of the house open to decks and terraces that cascade down to a large infinity edged swimming pool and spa where we imagine the Bollers have spent more than a few romantical evenings.

Since Your Mama does not know a laminate floor from a bundle of sticks we really haven't any idea where Mister and Missus Boller plan to next set down their real estate roots. Although they both hail from southern parts of California, it's quite possible they'll pack up and head for the Bay Area where Mister Boller is now employed with the Oakland Raiders. But then again, there are all those gays that wanna get married up in San Francisco and the Bay Area so....

listing photos: The Guiltinan Group

Cote de Texas GIVEAWAY!!!!

image
One of the Southern Accent’s prettiest bedrooms.  I love the touches of blue – and I especially the collection of framed intaglios.  Designer Jackye Lanham framed the collection of intaglios on some type of blue matting, which in turn makes the intaglios the focal point of the room.
image
I love intaglios – of all kinds, whether they are in jewelry or hanging on the walls.   Intaglio is like a cameo, except the carving is inside the stone, not outside like the cameo.    This brooch’s setting is from year 1000, while the stone intaglio comes from the year 337!   The setting is gold with pearls while the intaglio is a blue sapphire. 


image
Here, jeweler Elizabeth Locke shows a similar intaglio brooch – made for today.   Locke tends to use a lot of intaglios in her designs. 

image
One way to keep intaglios is shown above.   Today, most intaglios are framed and then hung.  This collection of antique intaglios are mounted in a book box which is for sale on 1st Dibs.    The intaglios date from the early 1800s.     Most antique intaglios are from the 18th century and are mementos collected during a grand tour of Europe.   The carvings depict classical Greek and Roman sculpture, as well as subjects of famous paintings.   Today, intaglios are still being made and many of the framed sets are actually new reproductions – as the antiques are exceedingly rare and expensive. 


 image In this painting, you can a few intaglios that are shown hanging on the walls – not framed.   I love this painting – the carved hall chair, the piece of masonware hanging on the wall, the oval mirror, the ironstone, the portiere, the easel and the book, the busts above the door – many things that are still used in decor today!


image
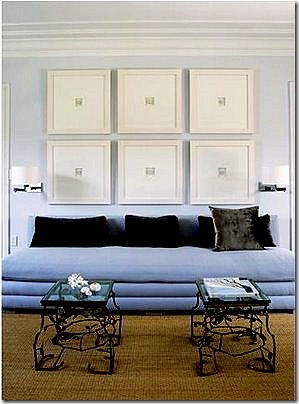
Here is a living room showing a grouping of framed intaglios surrounding a Louis Philippe mirror.   Many times, numerous framed intaglios are hung together over sofas, as shown here. 

image The same room, looking straight onto the symmetrical intaglio arrangement. 

image
Here Phoebe Howard used a collection of intaglios framed on blue matting to match the quilt. 

image 
I took this picture at Shabby Slips in Austin – two small intaglios on taupe are just the right touch above these twin beds.   Those bed skirts are delicious!!


image
Betty Burgess used a large collection of intaglios to cover the walls of this dining room.  Simply framed on white matting – with one intaglio per frame – the effect is stunning.  Intaglios by Jon Freeman for Tiberian Design Framed Intaglios  http://www.tiberiandesign.com/


image At Hanham Court in England, a large collection of intaglios are framed.   Judging by the antiques in this room, I would assume these intaglios are all antique, not reproductions.  At a recent Christie’s auction of Hanham Court items, these intaglios sold for over $3,000.

 imageThese intaglios are beautifully framed.  They actually look like antique brooches.   So pretty. 


imageMy friend Julie has a set of single framed intaglios hanging over her buffet in the living room.


image I think intaglios look especially pretty next to grays and Swedish furniture.  Here, these framed intaglios are on deep blue mats which bring out the blues in the gray painted corner cabinet.  So pretty!  Intaglios by Jon Freeman for Tiberian Design Framed Intaglios


High contrast – in a brown and white bedroom, these intaglios are framed on dark brown matting.    Here, many different shapes are used to create a symmetrical design. 


image Elegantly framed intaglios flank a trumeau mirror. 


image
In this Houston powder room, two sets of intaglios hang on a side wall.

 image One large framed intaglio collection hangs in another bathroom.  Notice the dark mats that blend into the paint color. 


  image  In a dusty pink bedroom, gray intaglios hang, three over three. 


image
These intaglios are hanging together over a buffet creating a very symmetrical vignette. 

image
Yes, intaglios can be framed and hung in a contemporary style. 


image
I love the way these are hung in front of a bookshelves.  So pretty!


image
All different sizes of intaglios are together in this vignette.


image 
Last year, blogger Things That Inspire written by Holly Street – started, with a friend,  a new business, Quatrefoil Designs HERE.   They sell all different kinds of things – but their main focus is on framed intaglios.   Today, Holly has graciously offered a framed intaglio as a giveaway!!  In this picture of Holly’s dining room, she has hung a collection of 8 of her framed intaglios.   Holly and her husband are in the middle of building a new house.  I can’t wait to see where she will put her collection in her new house.


image
Blogger Gina from Willow Decor bought a set of framed intaglios from Quatrefoil for her music room.    I love her antique Swedish furniture mixed with the intaglios.  Soooo perfect and beautiful!   HERE. 

rimage Here’s a close-up picture of Gina’s collection of intaglios from Quatrefoil.


image
Jeanette, from the blog A Passion For Home HERE, is starting a collection of intaglios from Quatrefoil Design.  She bought two “Joni I’s” – yes, inspired by moi.  Jeanette is planning to add to her collection over time- which is a great idea if you are unable to buy an entire collection at once!!


image
Quatrefoil sells these square framed intaglios, called the La Petite.  Quatrefoil’s frames come in gold, silver, and gliver – a combination of the two. 

image
This arrangement can be purchased in these sizes – called “The Holly Grouping.”

image
This client of mine had a very narrow main hallway – too narrow for furniture.  Instead, we hung a set of custom sized Quatrefoil intaglios.  Today, this arrangement is called the “Cote de Texas Grouping.”

image
Here’s a closeup of my client’s frames.  This is the “Cote de Texas Grouping.”

THE GIVEAWAY:
Quatrefoil Design has generously denoted a choice of the Joni I or II intaglio, or the Charlotte intaglio, framed.  


Image of New! The Joni II: Large size 17 3/4" x 21 3/4, 2 intaglios, cropped mat
From the Quatrefoil web site:
“Inspired by a design from Joni of Cote de Texas, our newest offering is sophisticated and beautiful with two intaglios and a close cropped mat to emphasize the beauty of the form. It can be hung alone, and also looks beautiful with the slight variation in the Joni I.” Value $360.00

OR:

Image of Framed Intaglios - "Charlotte" Design - small size (12 3/4"x16")
“Five reproduction intaglios in a beautiful design that we call "Charlotte."  Intaglios are framed in a custom designed, hand rubbed frame in your choice of gold (pictured) with cream matboard or silver with medium gray inner matboard, light gray outer matboard.”  $295.00 value

TO ENTER THE GIVEAWAY:
To enter – simple go to the Quatrefoil Design web site HERE and look around at all their merchandise for sale.  Come back, leave a comment about which item for sale that you particularly like.  That’s all!!  Once you have visited the web site and left a comment here, you will be entered in the giveaway.  
Contest ends this Friday night at 11:59 p.m.

Good luck  to all of you and a huge thank-you to Holly of Things That Inspire HERE and Quatrefoil Design HERE.